Space Planning
Space Planners & Office Interior Designers Johannesburg
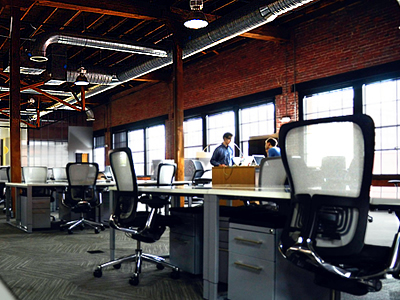
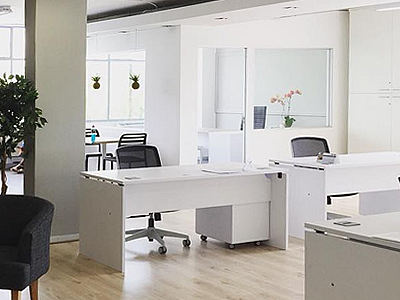
Space Planning is a fundamental element of Office Interior Design. The basic purpose of Office Space Planning is to achieve properly designed and arranged office layouts which provide the optimal environment for staff productivity and job satisfaction, and to create the most effective layout for efficient work flow, communication and supervision.
Our Process
We start the process with an in-depth analysis of how the space is going to be used. In the planning process, some of the factors which we take into account are, space zoning, activities conducted in and through the zones, circulation patterns, allocation of furniture and equipment, proper lighting and ventilation, electrical systems, cabling and safety.
Need more info?
If you're moving into a new office or are needing to optimise existing office space then call us today and let's discuss your needs and how we can help you create an effective workflow environment by utilising your corporate space efficiently and keeping it within your budget.
Book a Consultant